IDEAS MADE
VISIBLE.
Selected commercial, hospitality and residential design studies from Geo-Gem.
Explore the designs01 / DESIGN COLLECTION
WHAT COULD TAKE SHAPE.
Visualisations make proportions, character and use easier to discuss before construction begins. Every image on this page is a design proposal, not a photograph of a finished project.
Different scales call for different responses: a clear forecourt, an inviting hospitality entrance, or a home arranged around everyday life.
02 / COMMERCIAL
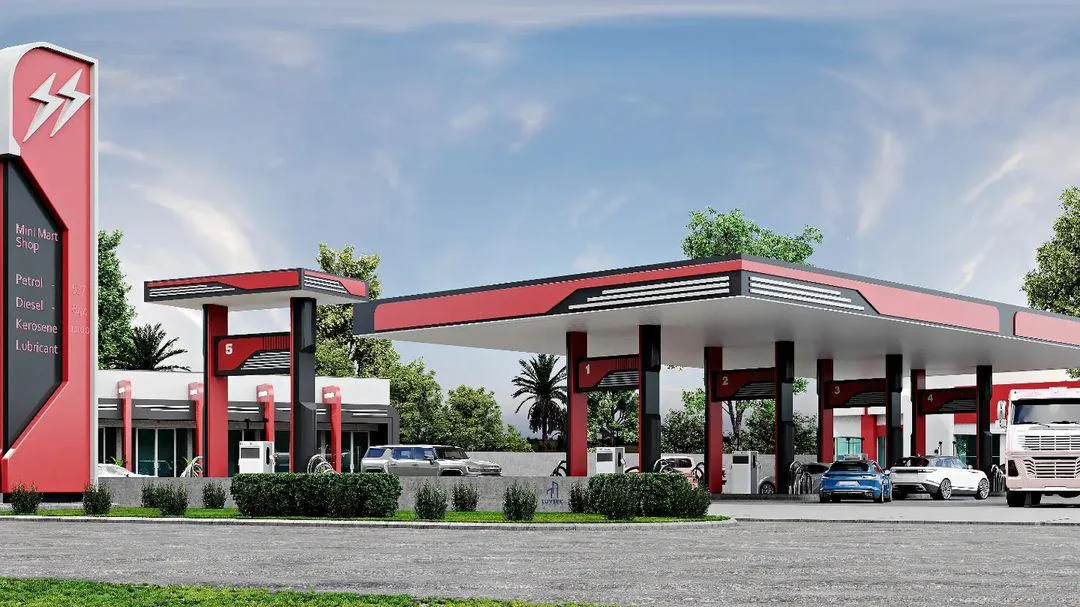
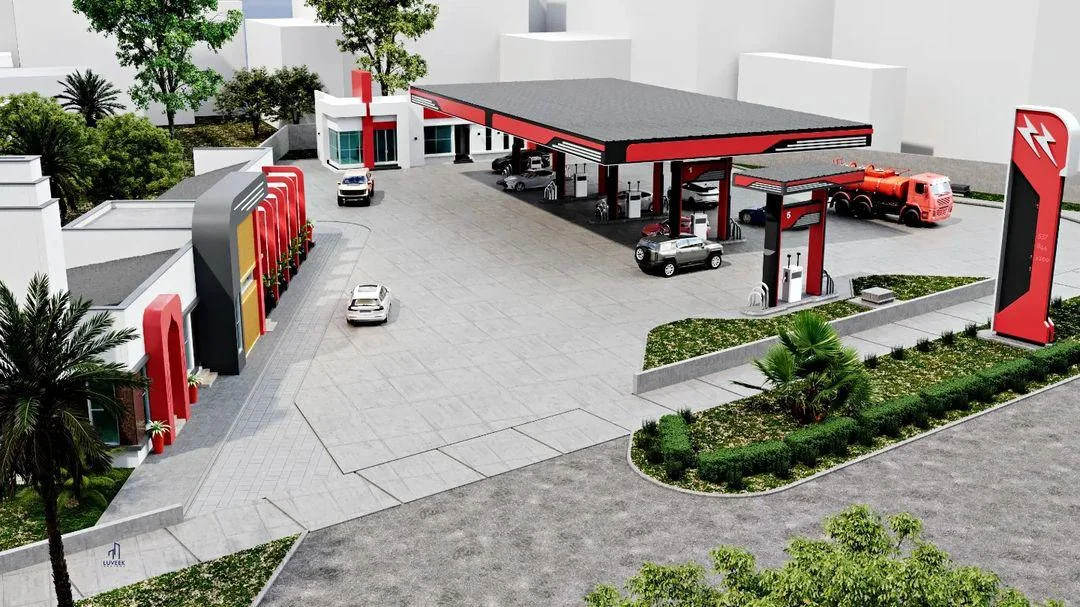
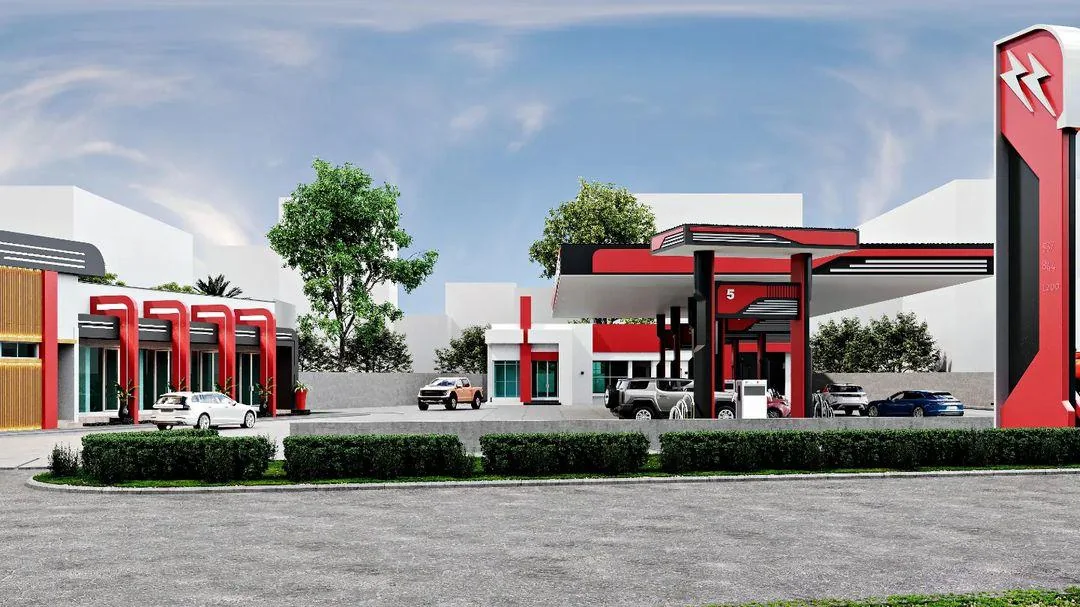
FILLING STATION CONCEPT.
A forecourt and retail concept considered from the road, overhead and at the building edge. The visualisations focus on legible circulation and a recognisable public presence.
03 / HOSPITALITY
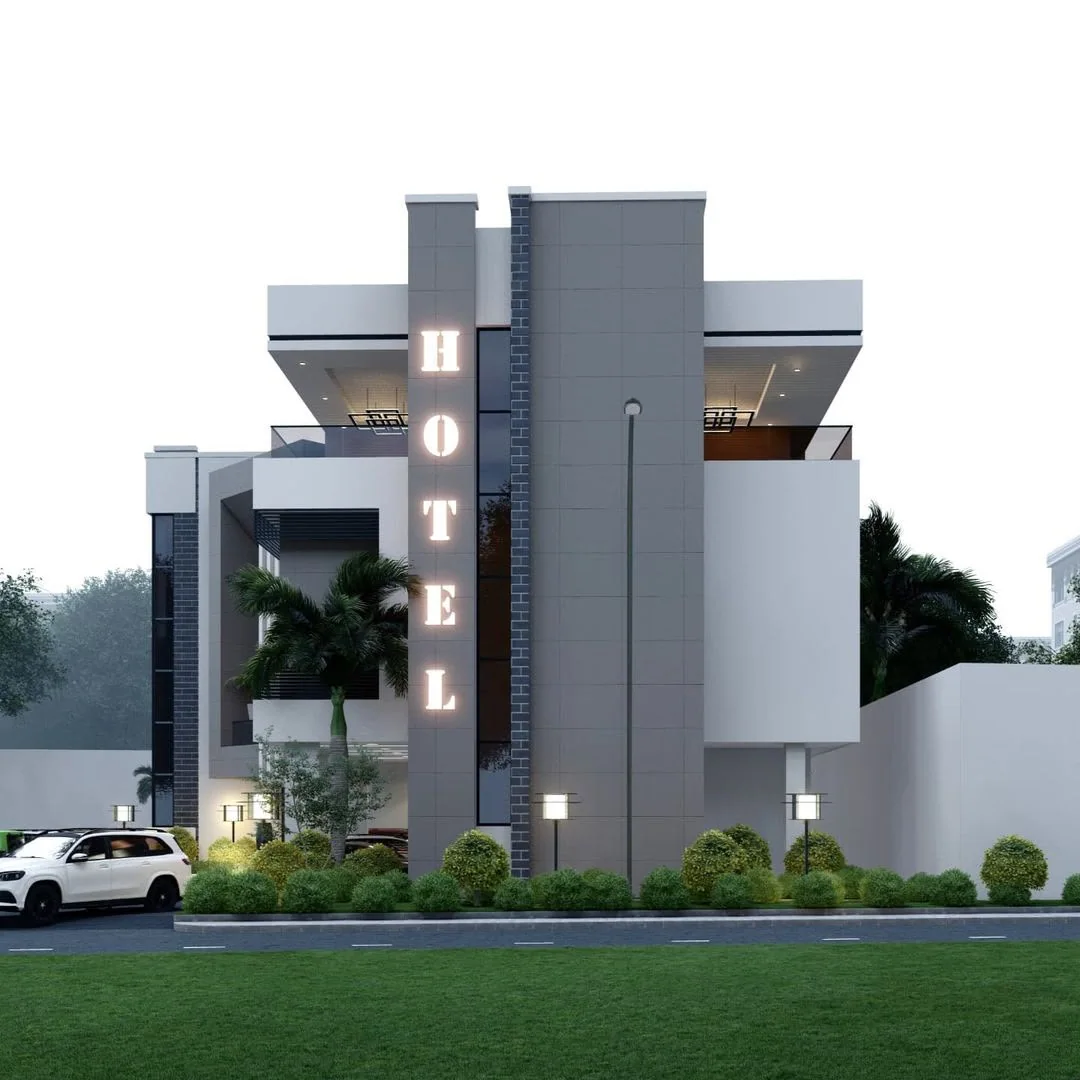
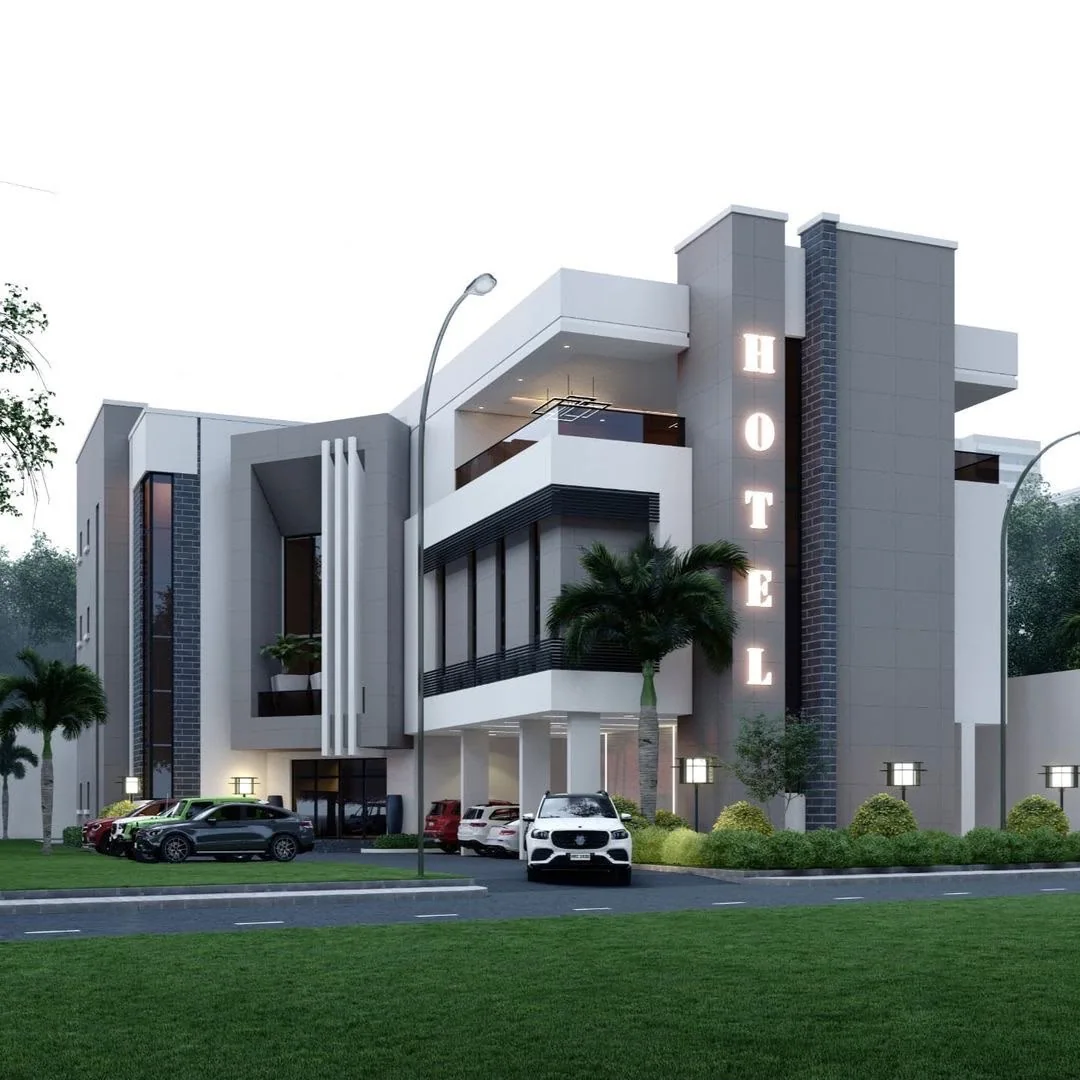
HOTEL CONCEPT.
A contemporary hospitality study with a strong entrance, layered facade and a clear arrival sequence. These views communicate design intent, not built status.
04 / RESIDENTIAL
HOMES IN THE MAKING.
Selected house, bungalow and terrace studies show different approaches to massing, roof form, entrance and outdoor space. They are gathered here as ideas for discussion.
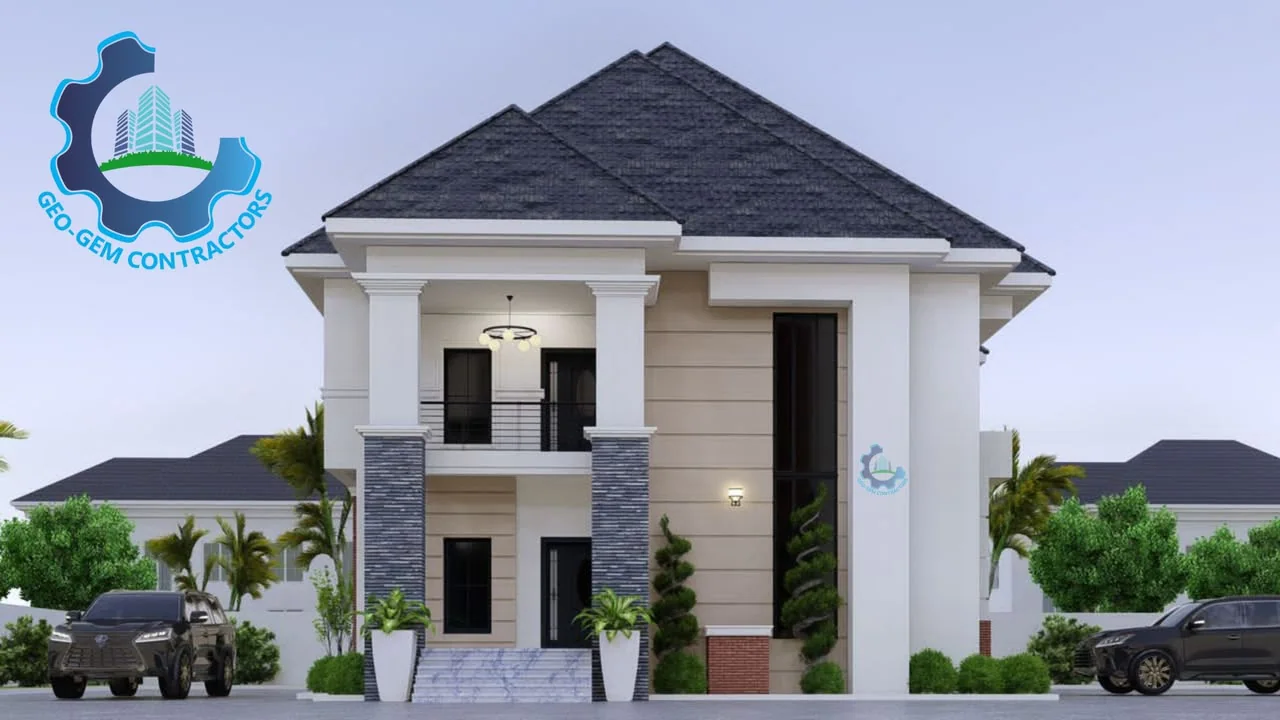
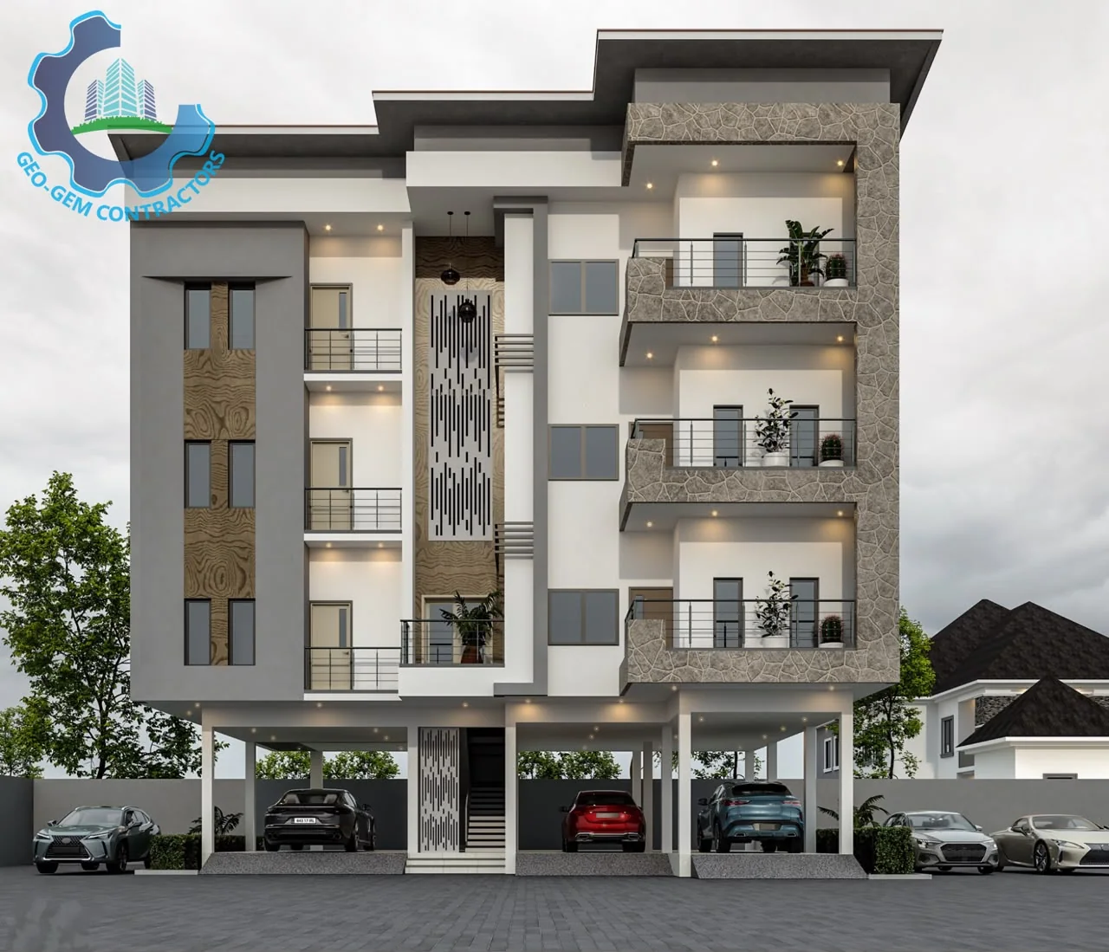
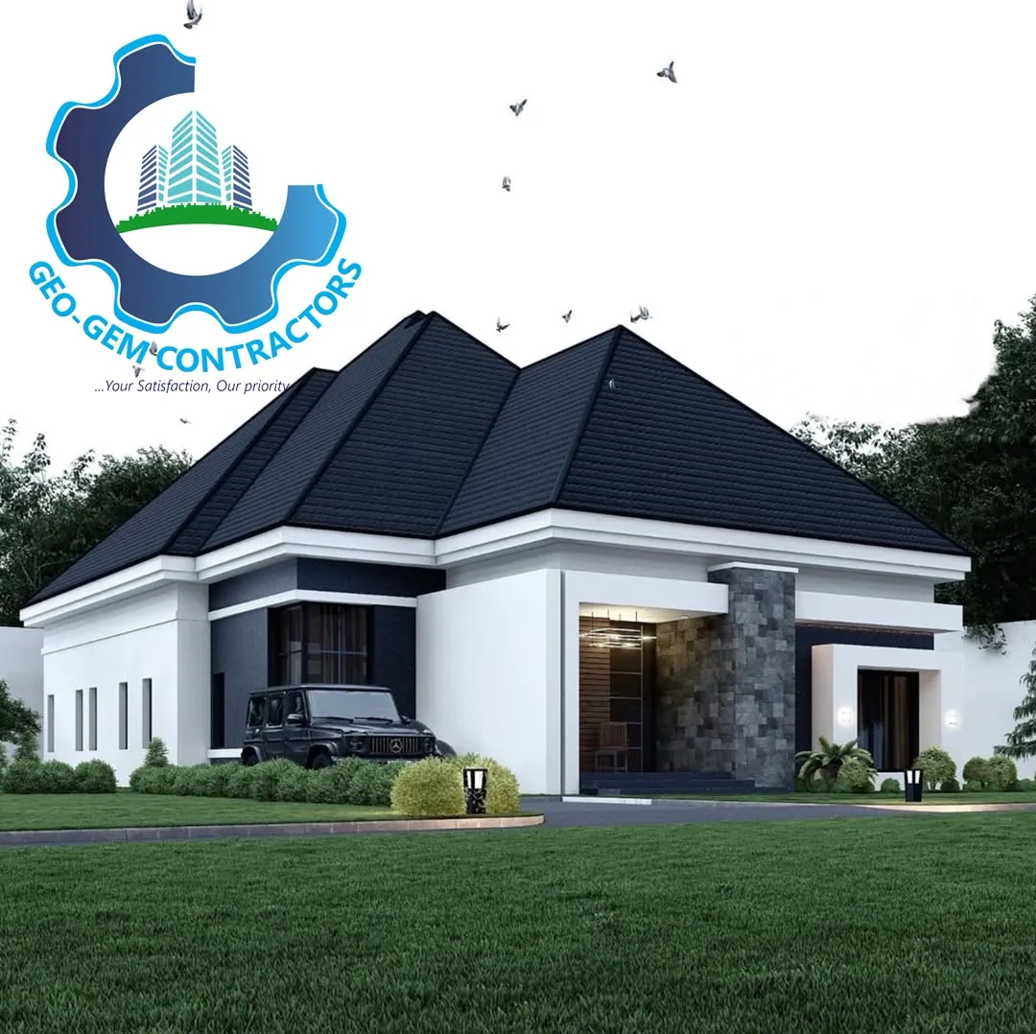
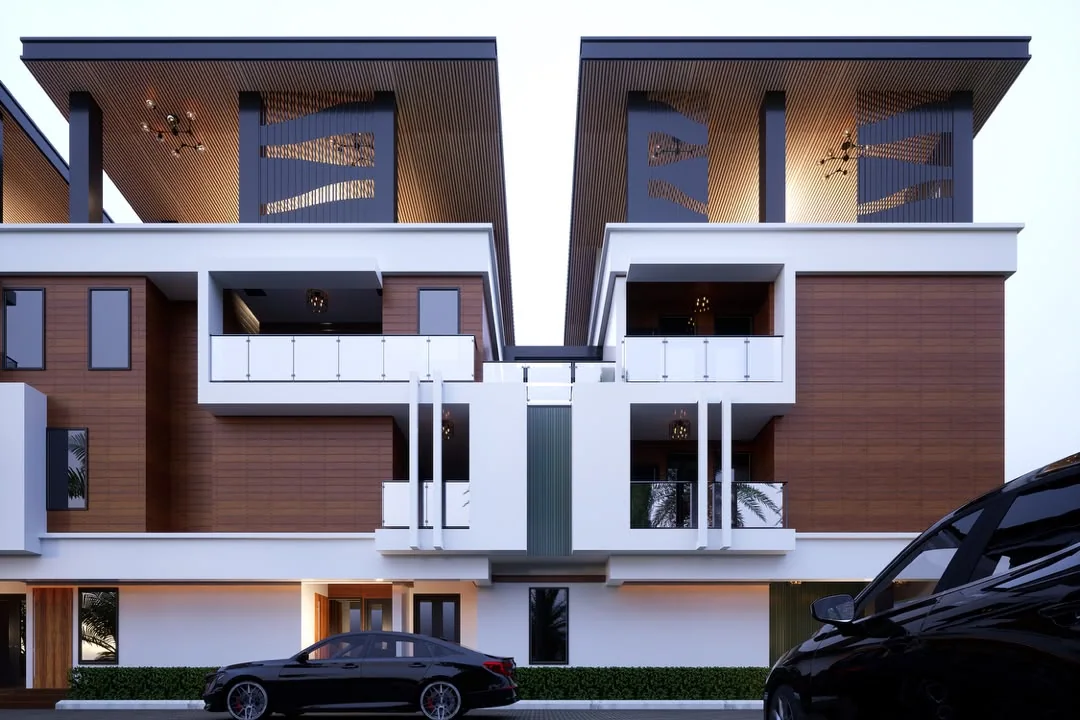
Design images on this page are shown as proposals. For completed buildings and real site progress, explore the project index.
SEE THE BUILT WORK