
FROM STRUCTURE
TO HOME.
One real build, seen at each stage—from exposed blockwork to its completed facade and interiors.
Explore the project01 / THE PROJECT
THE FULLER STORY.
The finished building is only one frame in a longer process. These original project photographs trace visible progress through structure, facade work, interior finishes and outdoor space.
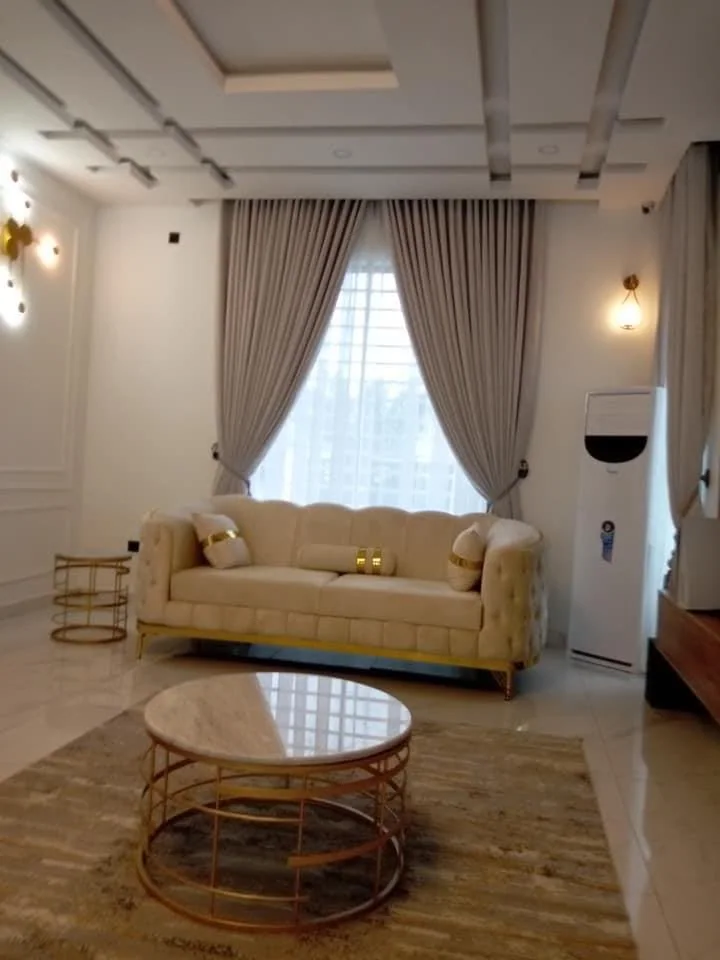
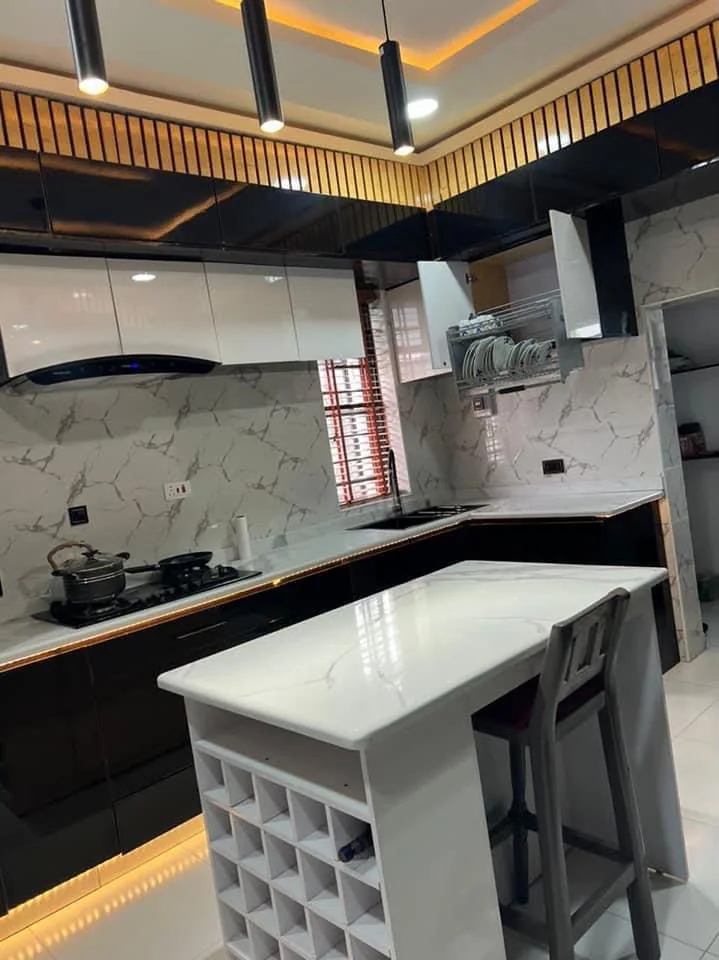
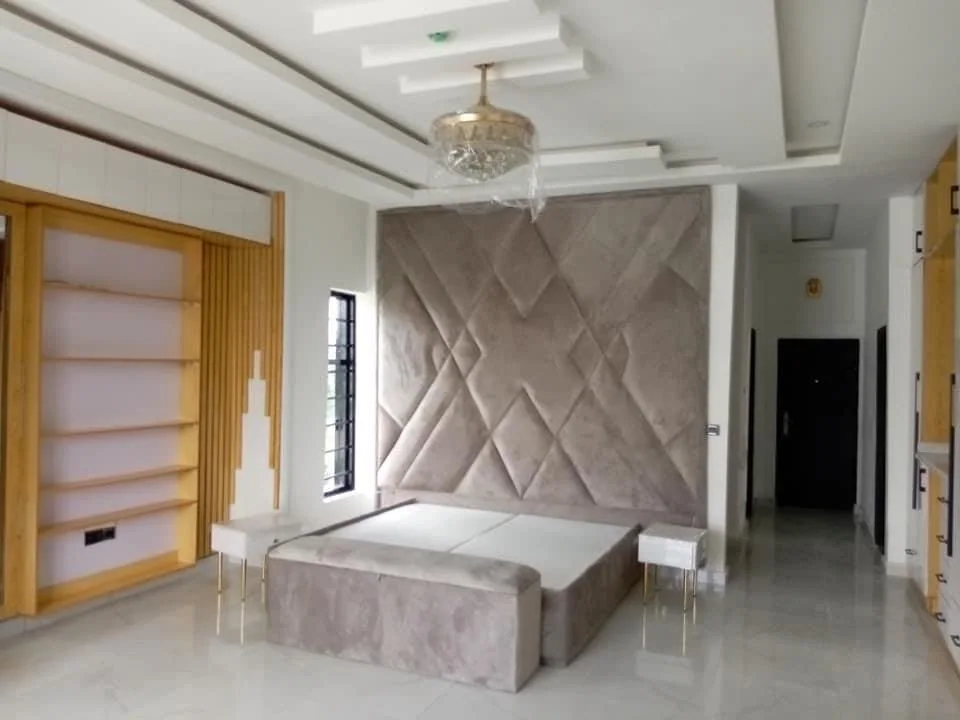
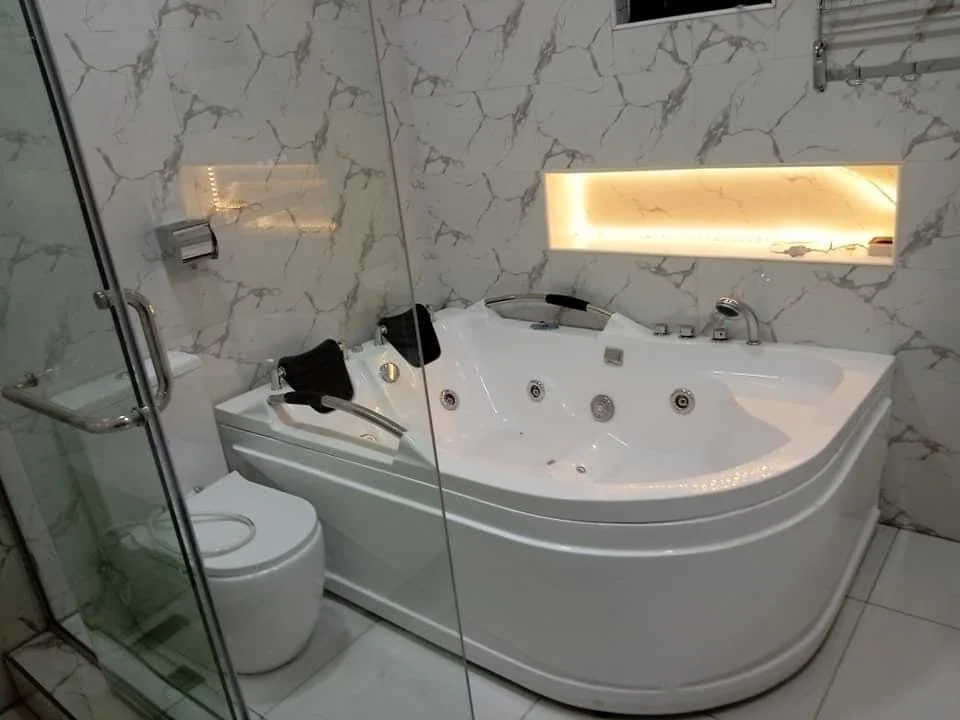
Seen together, the images reveal how the character of the home emerged: bold framing outside, calm and carefully finished rooms inside, and a place to unwind beyond them.
THE FORM
TAKES SHAPE.
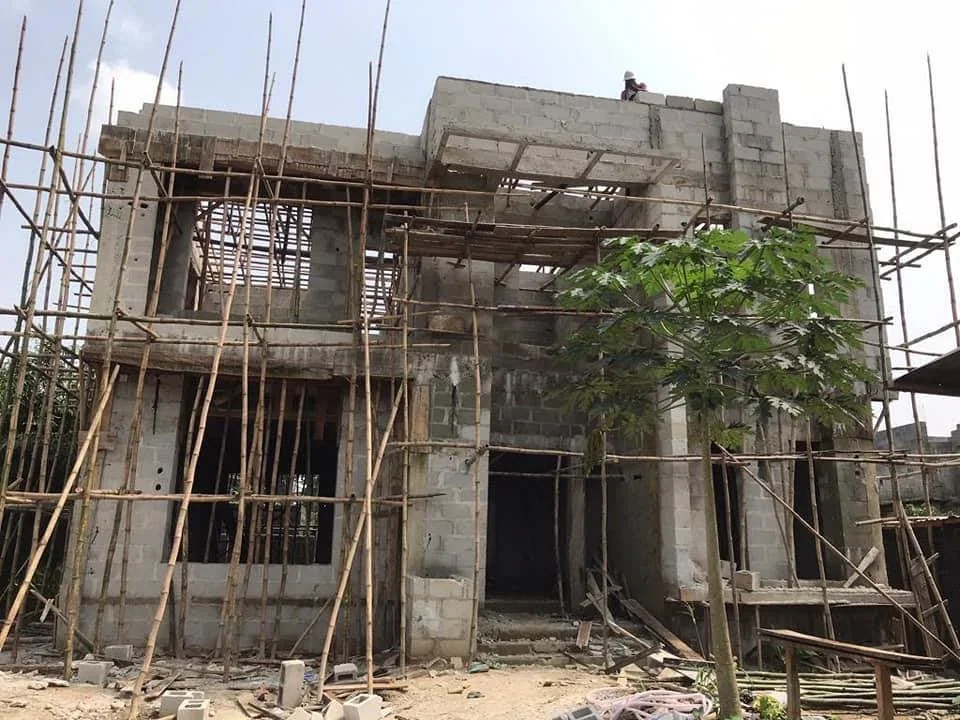
Blockwork, scaffolding and unfinished openings reveal the structure before the final surfaces are in place.
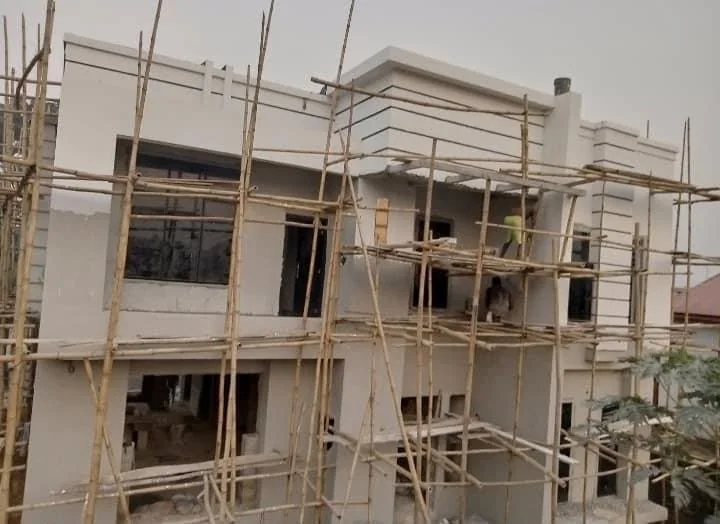
What begins as a plan becomes a place through the decisions made along the way.
A FINISHED
FIRST IMPRESSION.
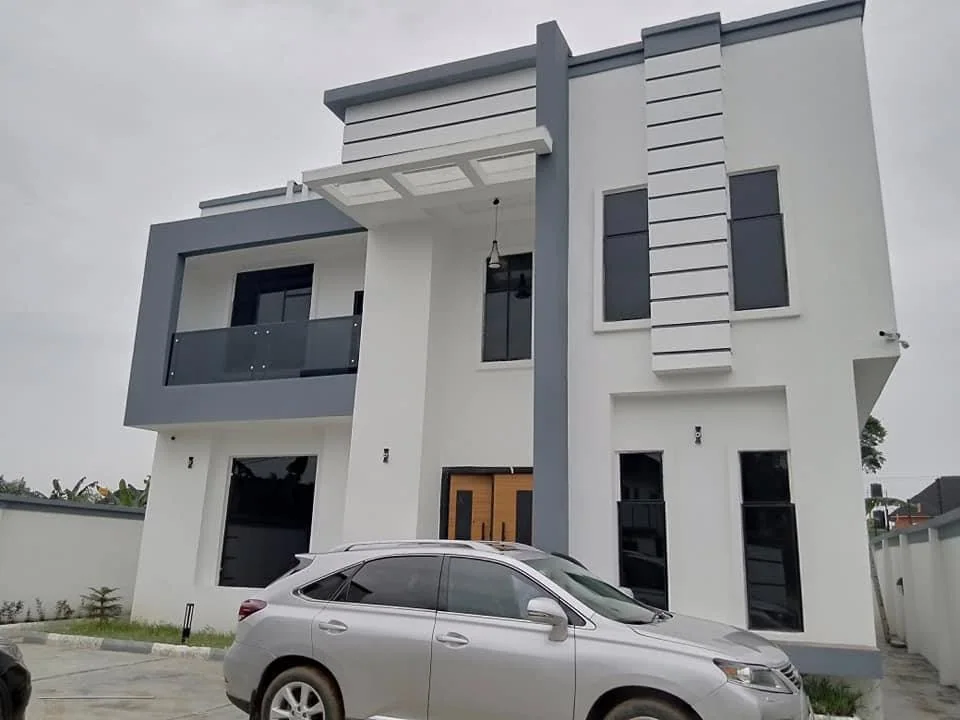
The completed elevation brings together the crisp white planes, slate-grey framing, glazing and entrance canopy visible in the progress photographs.
04 / INSIDE THE HOME
THE ROOMS
COME TO LIFE.
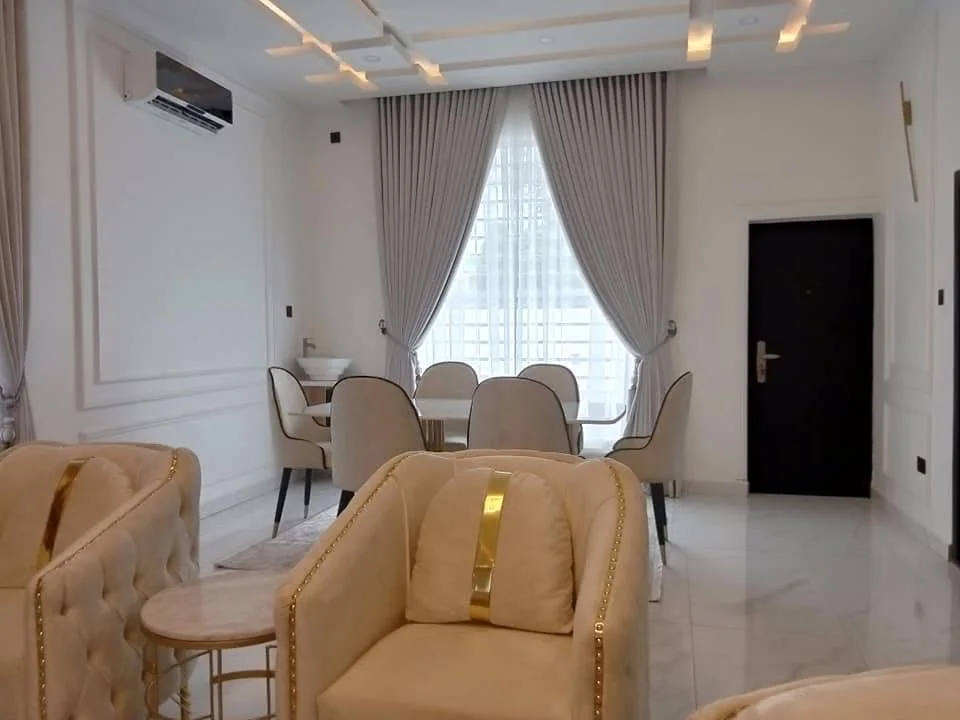
The photographs move from the building envelope into its furnished living spaces and carefully finished rooms.
05 / BEYOND THE ROOMS
SPACE TO UNWIND.
The completed outdoor area includes a compact pool and adjoining deck, extending the story beyond the interiors.
Back to all projects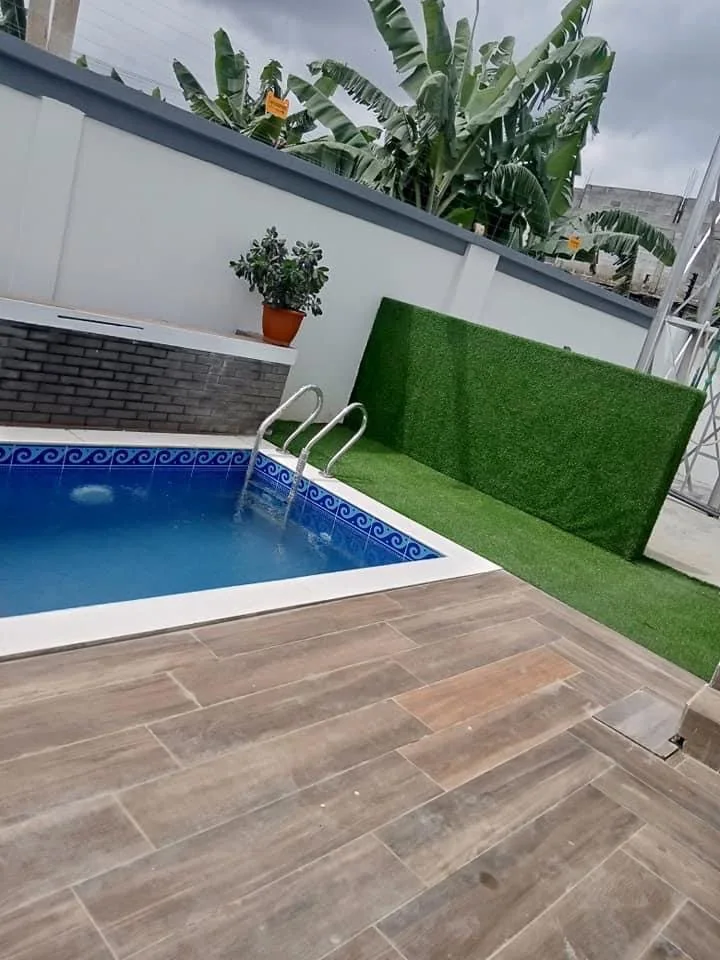
NEXT PROJECT