
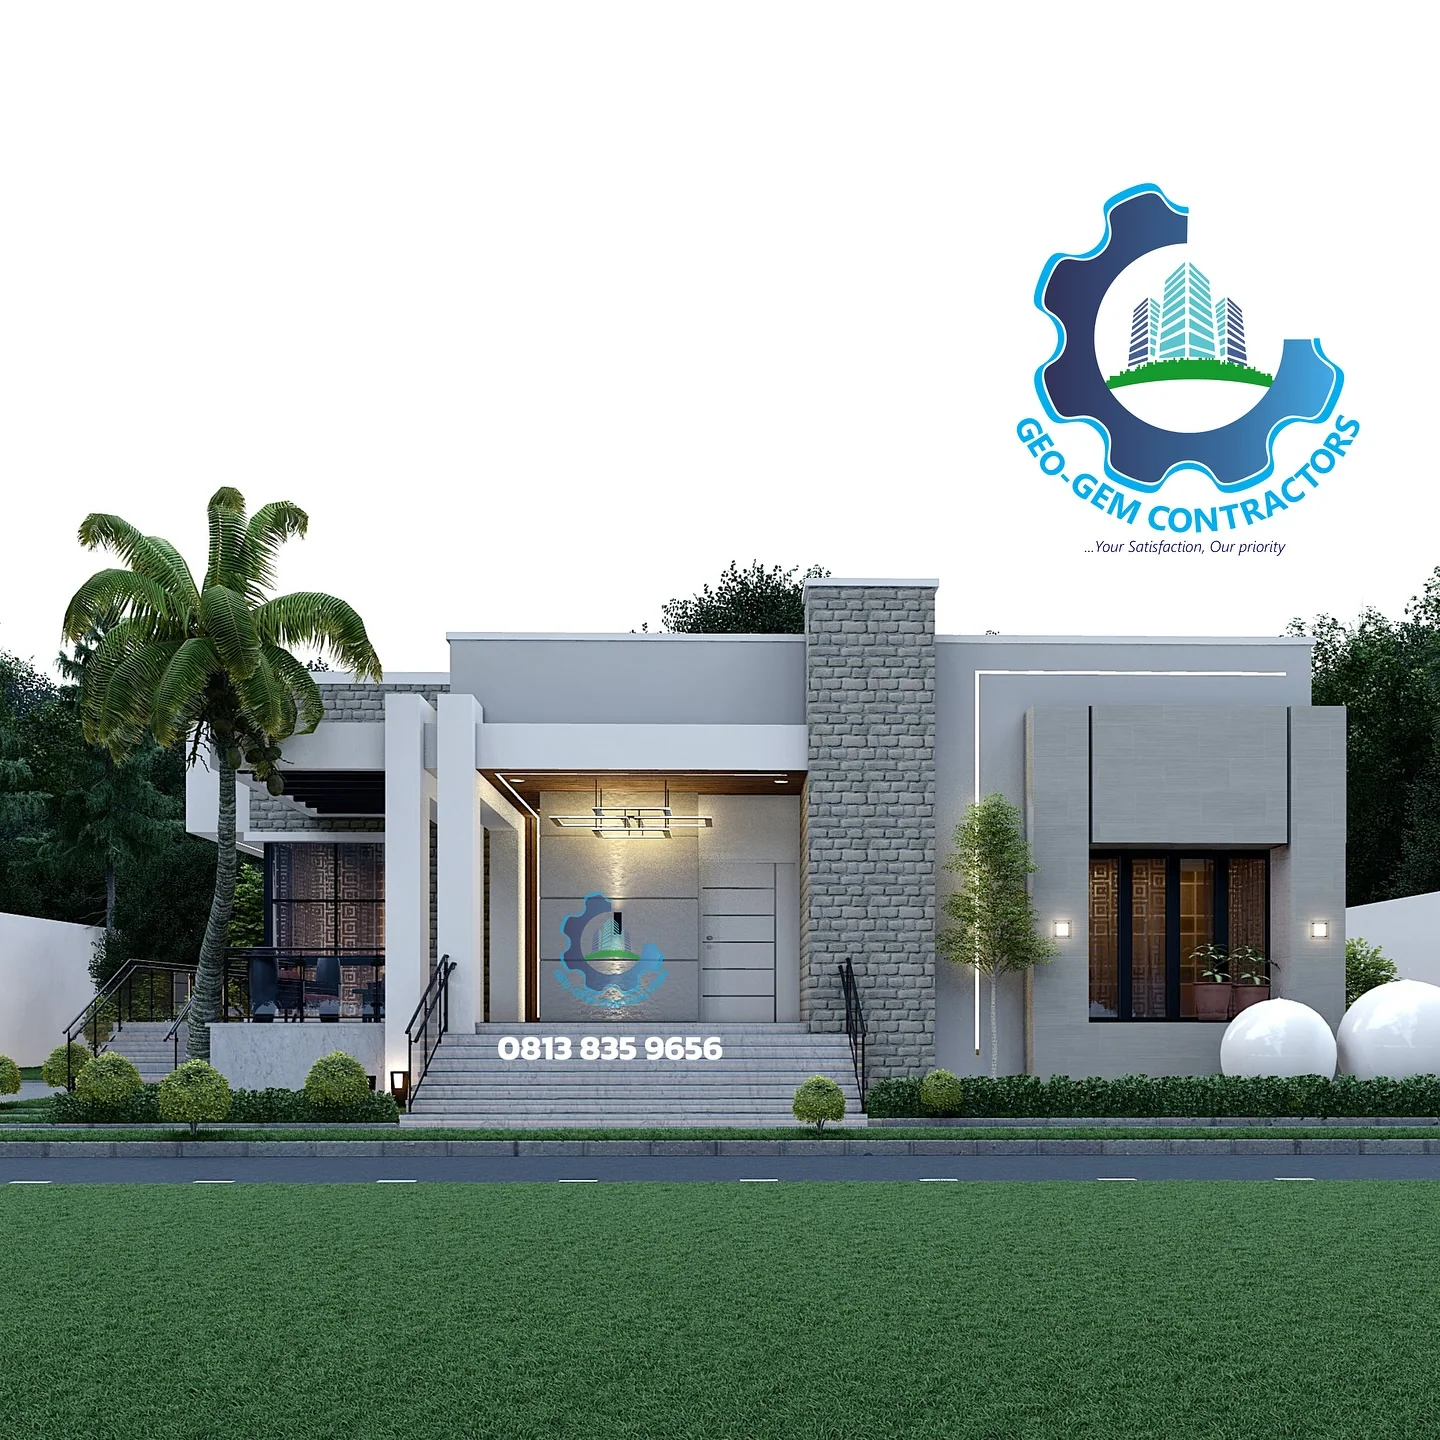
Residential visualisation
Akamkpa bungalow
A compact contemporary bungalow proposal.
ARCHITECTURE / SELECTED DESIGNS
Ten selected visualisations—not photographs of completed buildings. Choose a design to view its image larger, or browse the full Projects page for more context.
A compact contemporary bungalow proposal.
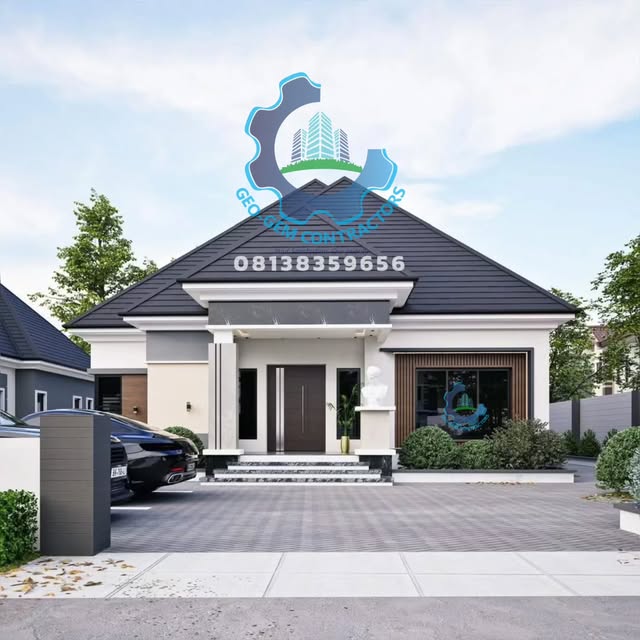
A low-rise family home design study.
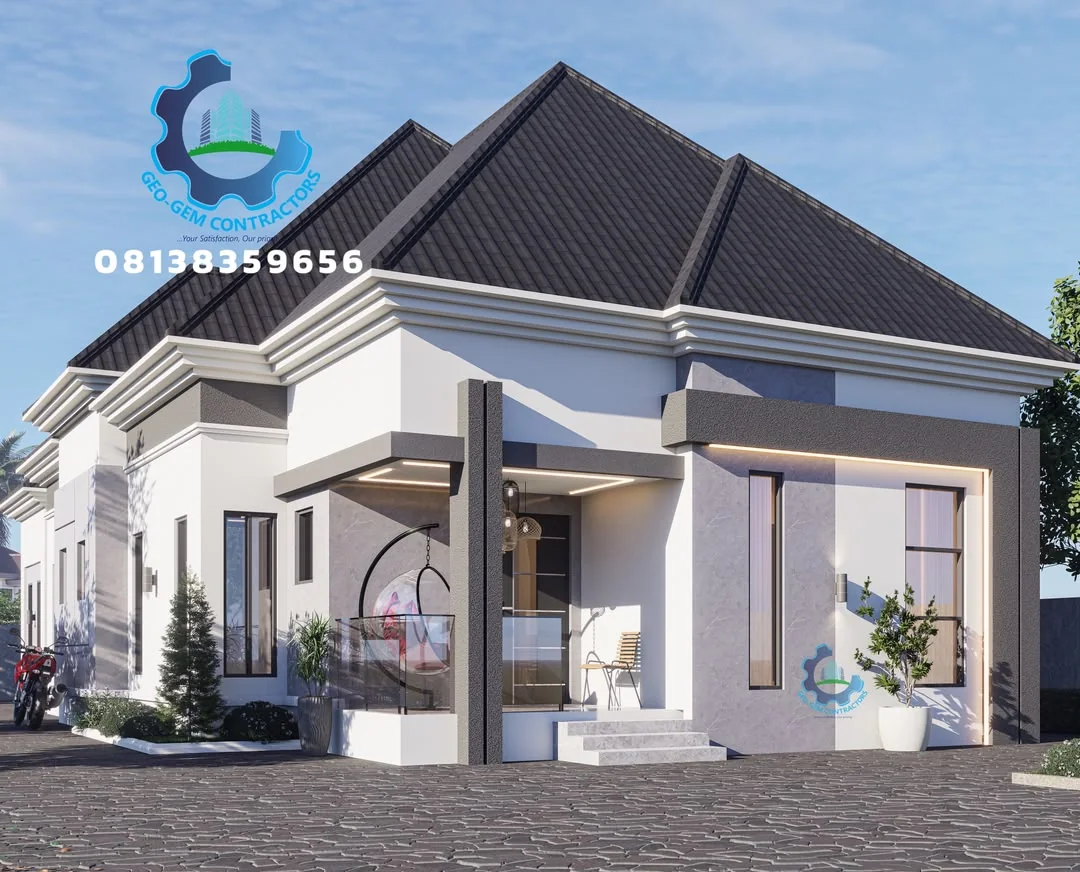
A different roofline and facade direction.
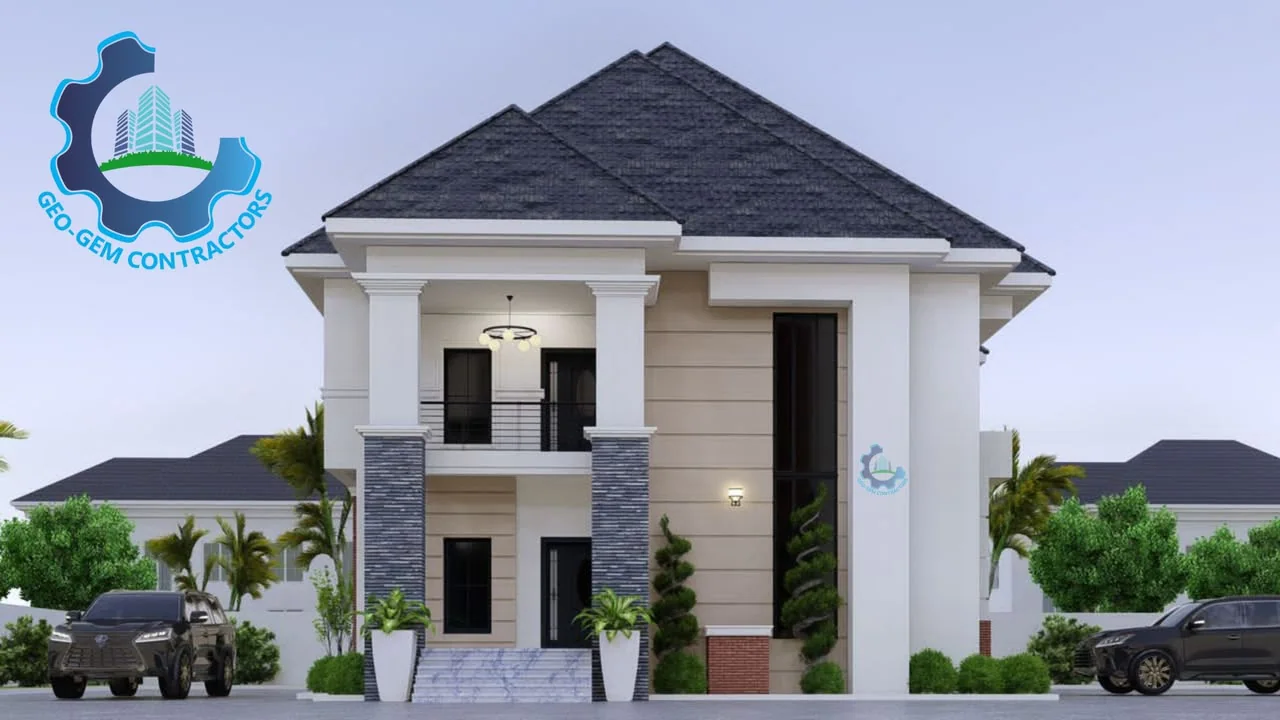
A family home with a crisp modern elevation.
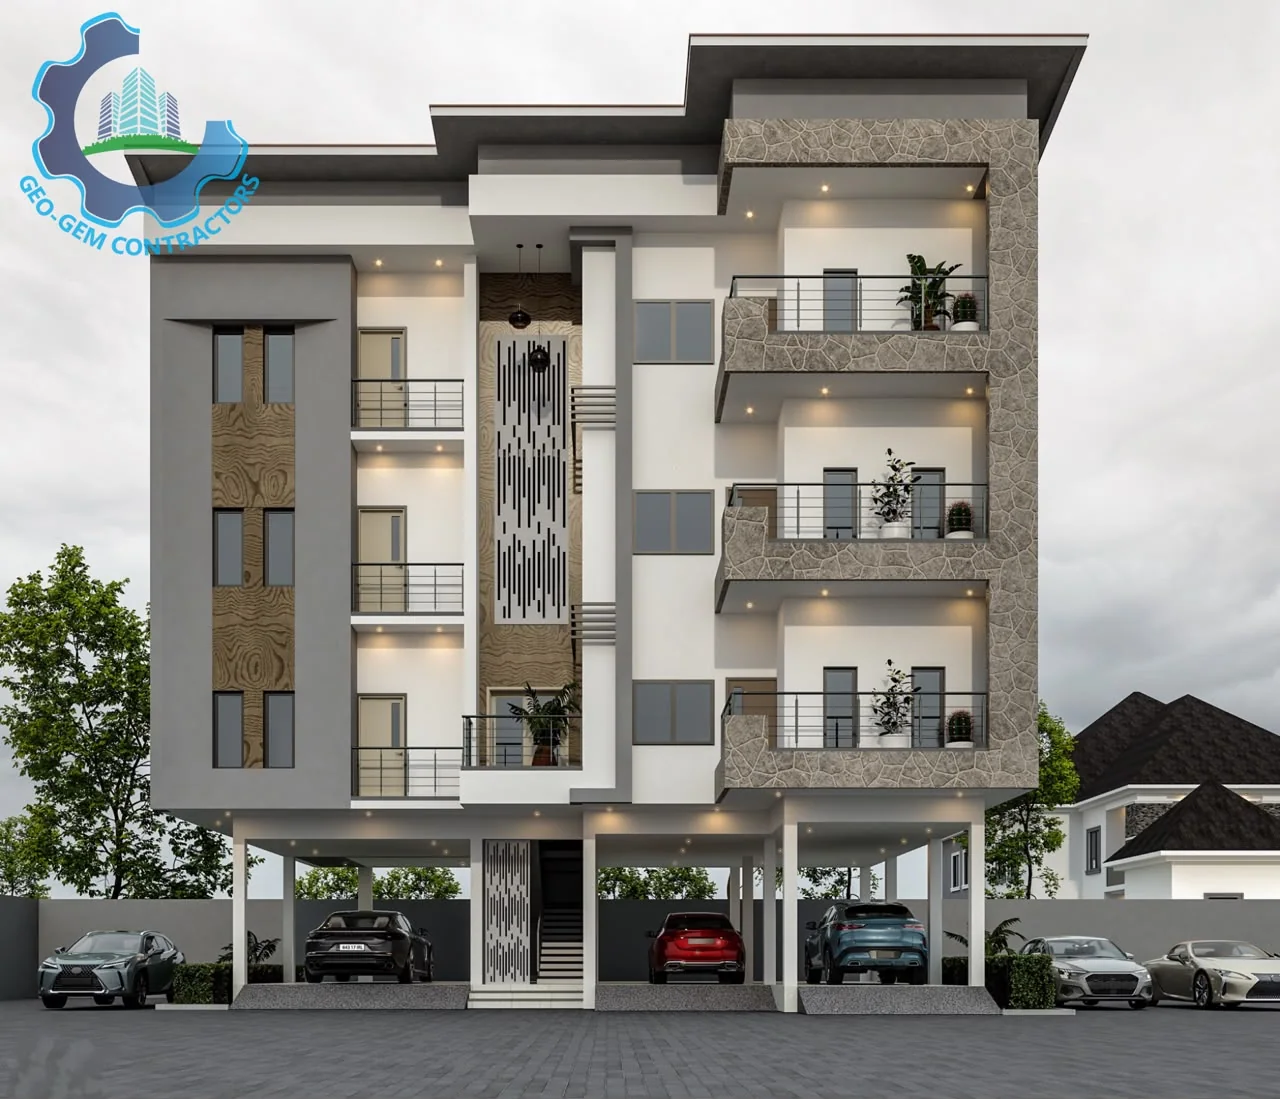
A larger residential form explored from the street.
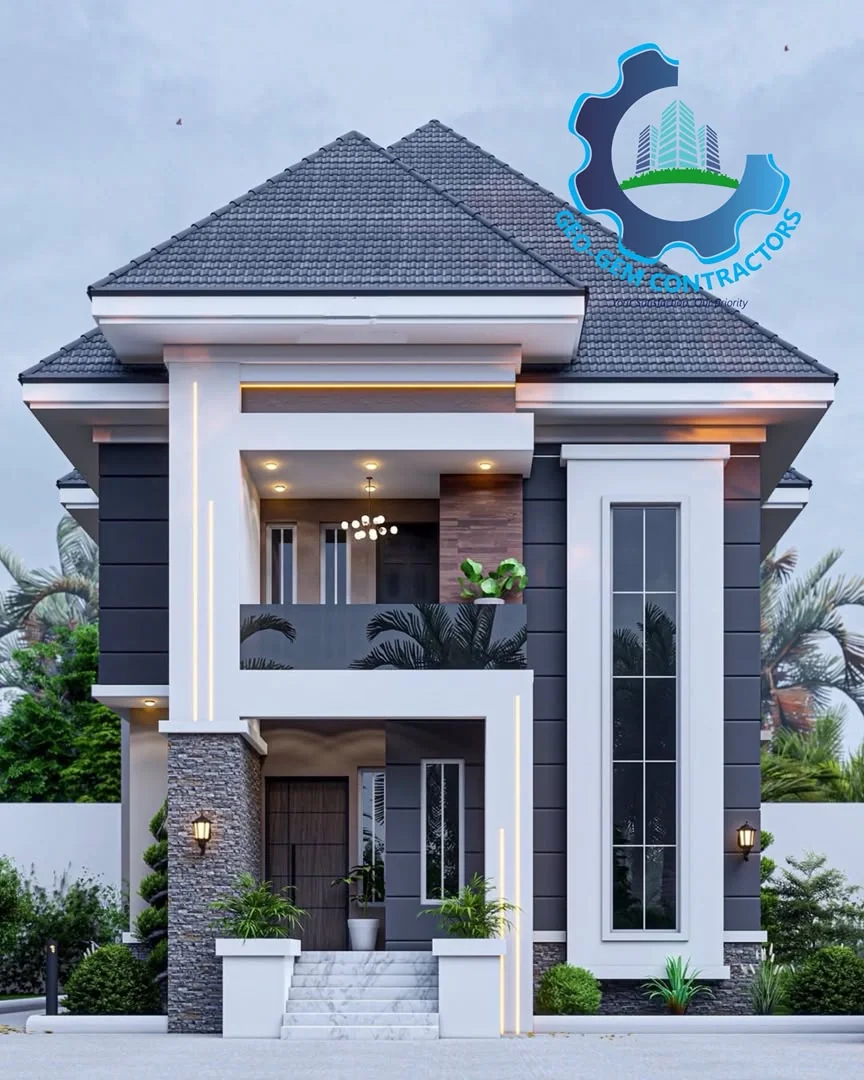
Massing and exterior material ideas for a home.
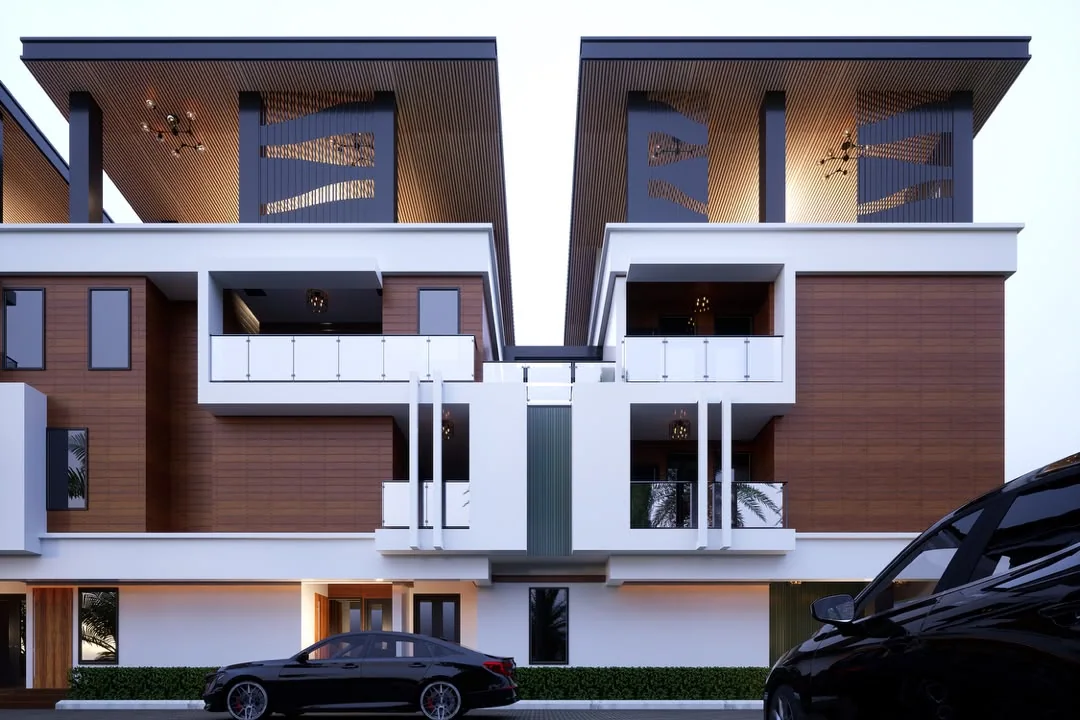
Repeated homes considered as one coordinated frontage.
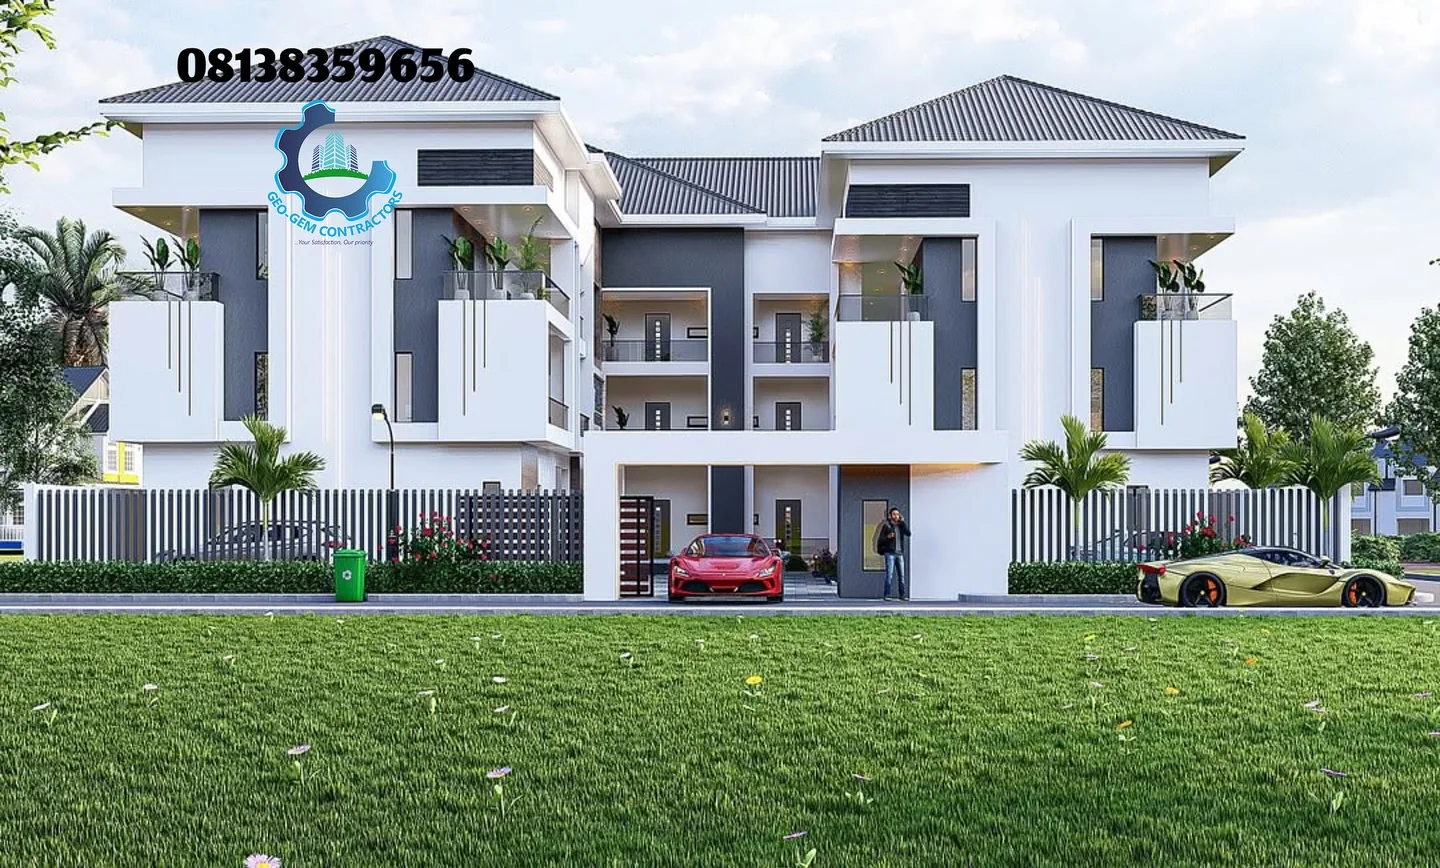
A multi-unit accommodation concept.
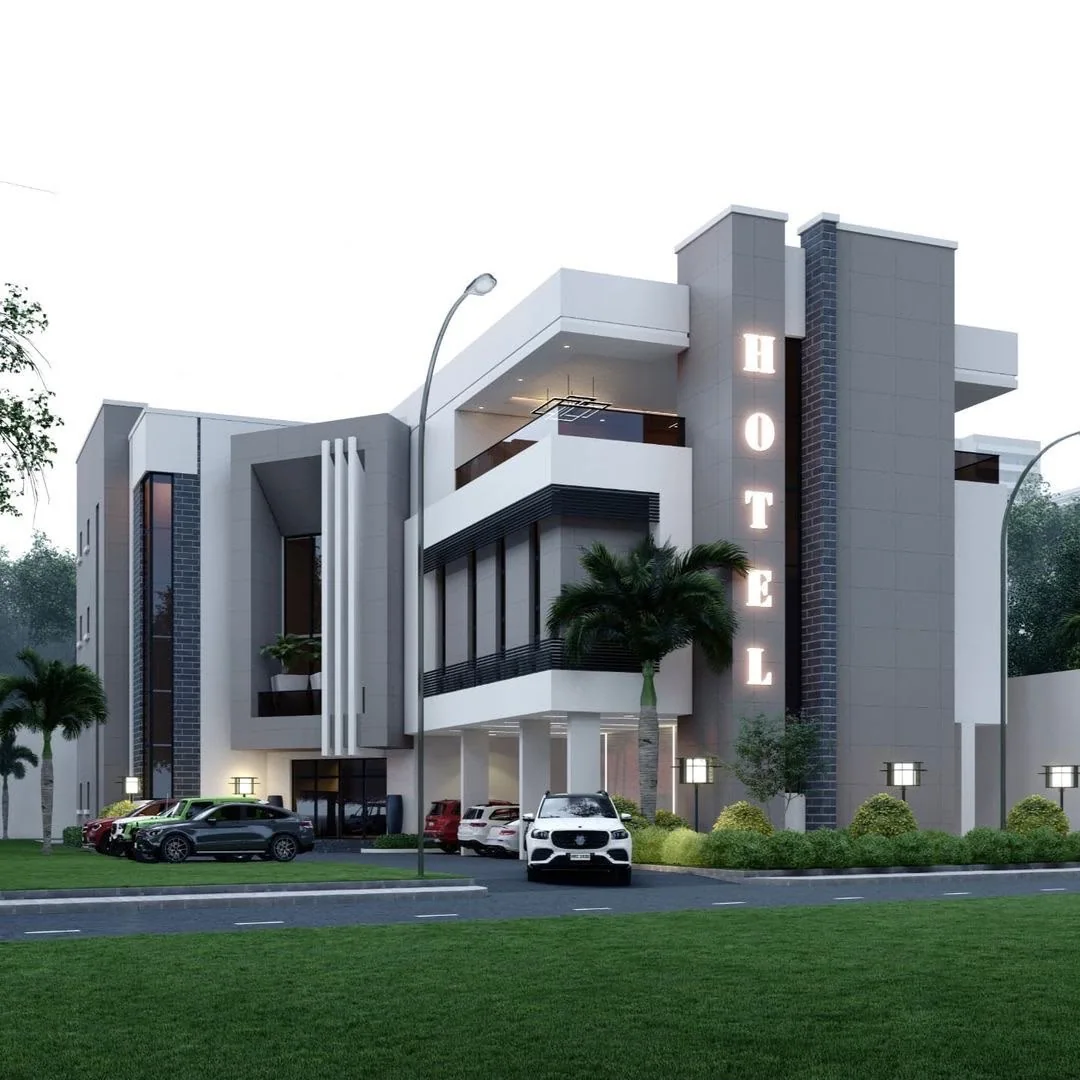
A public arrival and layered facade study.
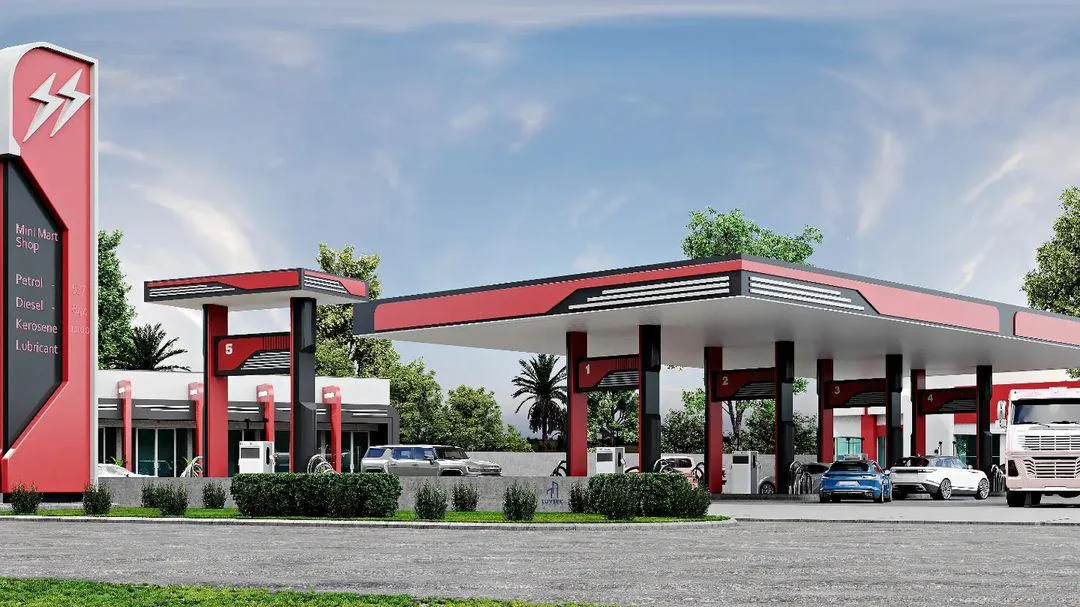
Forecourt and retail architecture in one view.
MORE IDEAS
See additional design posts from Geo-Gem on Facebook.